Ambarvale's homes
Ambarvale was developed largely through the late 1970s and 1980s as part of the planned growth of Campbelltown. The suburb was built with a mix of public and private housing, and today the streets are a blend of original owners, families who bought in later, and investors.
The housing is mostly single-storey brick veneer, with some two-storey and split-level homes where the land slopes. Blocks are generally a reasonable size, and many homes have been extended at the back over the years.
What an Ambarvale bathroom looks like
The original bathroom is typically:
- A bath with shower over, or occasionally a separate shower recess with a hob
- A separate toilet
- A single basin in a laminate vanity
- Half-height wall tiles in colours of the era
- Sheet flooring or small floor tiles
- A window, and usually no exhaust fan
Slab, timber or both
On flatter streets, Ambarvale homes generally sit on a concrete slab. On sloping sites, part of the house may be on timber floors over a crawl space, and some homes are split-level.
Bathroom on a slab: plumbing changes require cutting the slab, so keeping the layout saves money. Water damage tends to show in the bottom of adjoining walls.
Bathroom on timber: plumbing can be rearranged more easily, which opens up layout options. But decades of shower leaks may have damaged the flooring and joists. We inspect them as soon as the floor is exposed and price any repair before proceeding.
Families that outgrew one bathroom
The most common Ambarvale request is not a fancier bathroom — it is more bathroom capacity. Options, roughly from cheapest to most involved:
- Add a basin to the separate toilet, so it works as a mini powder room
- Renovate the main bathroom with a better layout and more storage
- Add a powder room in part of the laundry or at the end of a hallway
- Convert a walk-in robe or part of a bedroom into an ensuite
Options 3 and 4 need new drainage and usually a check of the hot water system. See ensuites and second bathrooms.
Practical finishes for Ambarvale households
- Slip-resistant porcelain floor tiles, especially in the shower and near the bath
- Epoxy grout in the shower to resist mould
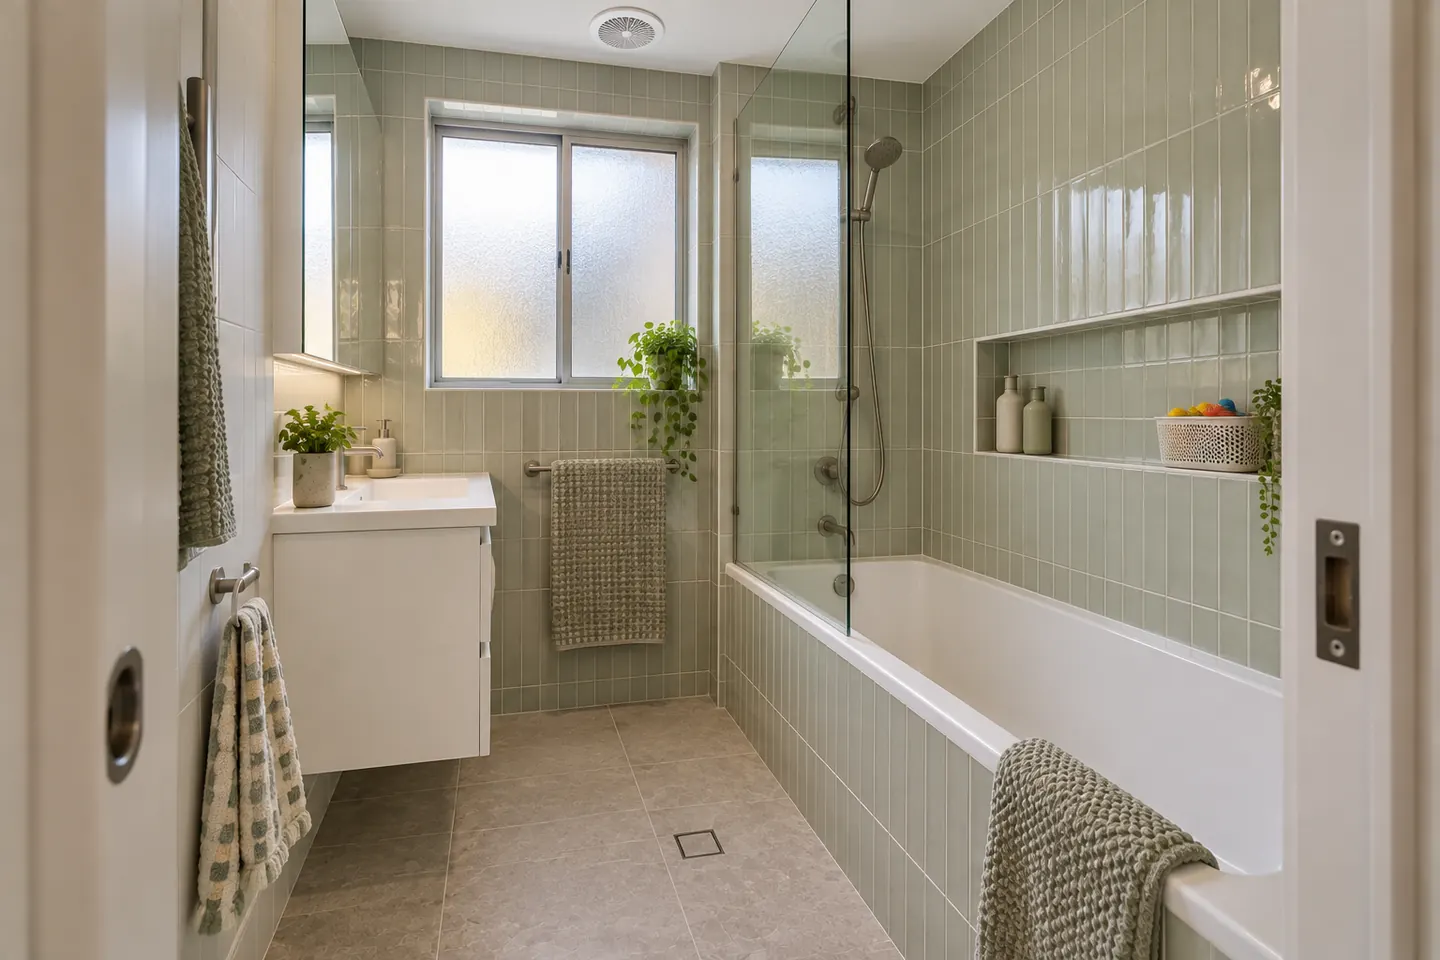
- Full-height tiles so there is no painted wall for splashes
- A kickboard or wall-hung vanity with deep drawers
- Hooks at kid height plus a towel rail
- A tall cabinet for towels and bulk supplies
- A hand shower on a rail for bath time
- Hot water at the outlets limited to 50°C, as required for new installations
Asbestos and older additions
Homes from the 1980s, and additions built before about 1990, may contain fibre cement sheeting with asbestos. A test is done before demolition. If asbestos is present, a licensed removalist handles it before the rest of the strip-out.
Clay and cracked tiles
Like much of the Campbelltown area, Ambarvale sits on reactive clay. Seasonal movement causes rigid grout in corners to crack and can stress the waterproofing. The fix in a renovation is flexible sealant at every junction, bond breakers in the membrane, and movement joints in larger floors.
Investors
For investment properties, we can specify a durable, low-maintenance bathroom that suits tenants and keeps maintenance callouts down: porcelain tile, epoxy grout, a fixed shower screen, compact laminate vanity top and tapware with easily replaced cartridges.
What it costs
As a 2026 guide: main bathroom $20,000–$30,000, small bathroom $18,000–$26,000, new ensuite $28,000–$45,000, powder room added $12,000–$20,000. See the price page.
Nearby
We also work in Glen Alpine, Campbelltown, Leumeah, Rosemeadow, St Helens Park and Bradbury.
Renovation work is carried out in partnership with Coastal Renovation Group, a licensed NSW builder — licence and insurance details are provided on request.
Call 02 4601 3691 or send the room details.
Neighbouring suburbs
Questions people ask before they commit
When were most Ambarvale homes built?
Largely through the late 1970s and 1980s, as part of the planned expansion of the Campbelltown area. The suburb was developed with a mix of public and private housing, and many homes have changed hands several times since.
Our Ambarvale home is on a sloping block. Does that matter?
It can. Homes on sloping blocks are sometimes partly on a slab and partly on timber floors, or are split-level. A bathroom on a timber floor allows easier plumbing changes but is more likely to have water damage underneath.
Can we add a second bathroom in Ambarvale?
Often. A walk-in robe, part of the main bedroom or an enclosed back area can become an ensuite or powder room. Drainage route, floor type and hot water capacity decide how straightforward it is.
What does a bathroom renovation cost in Ambarvale?
As a 2026 guide, most Ambarvale main bathrooms run $20,000 to $30,000. Adding an ensuite typically costs $28,000 to $45,000.