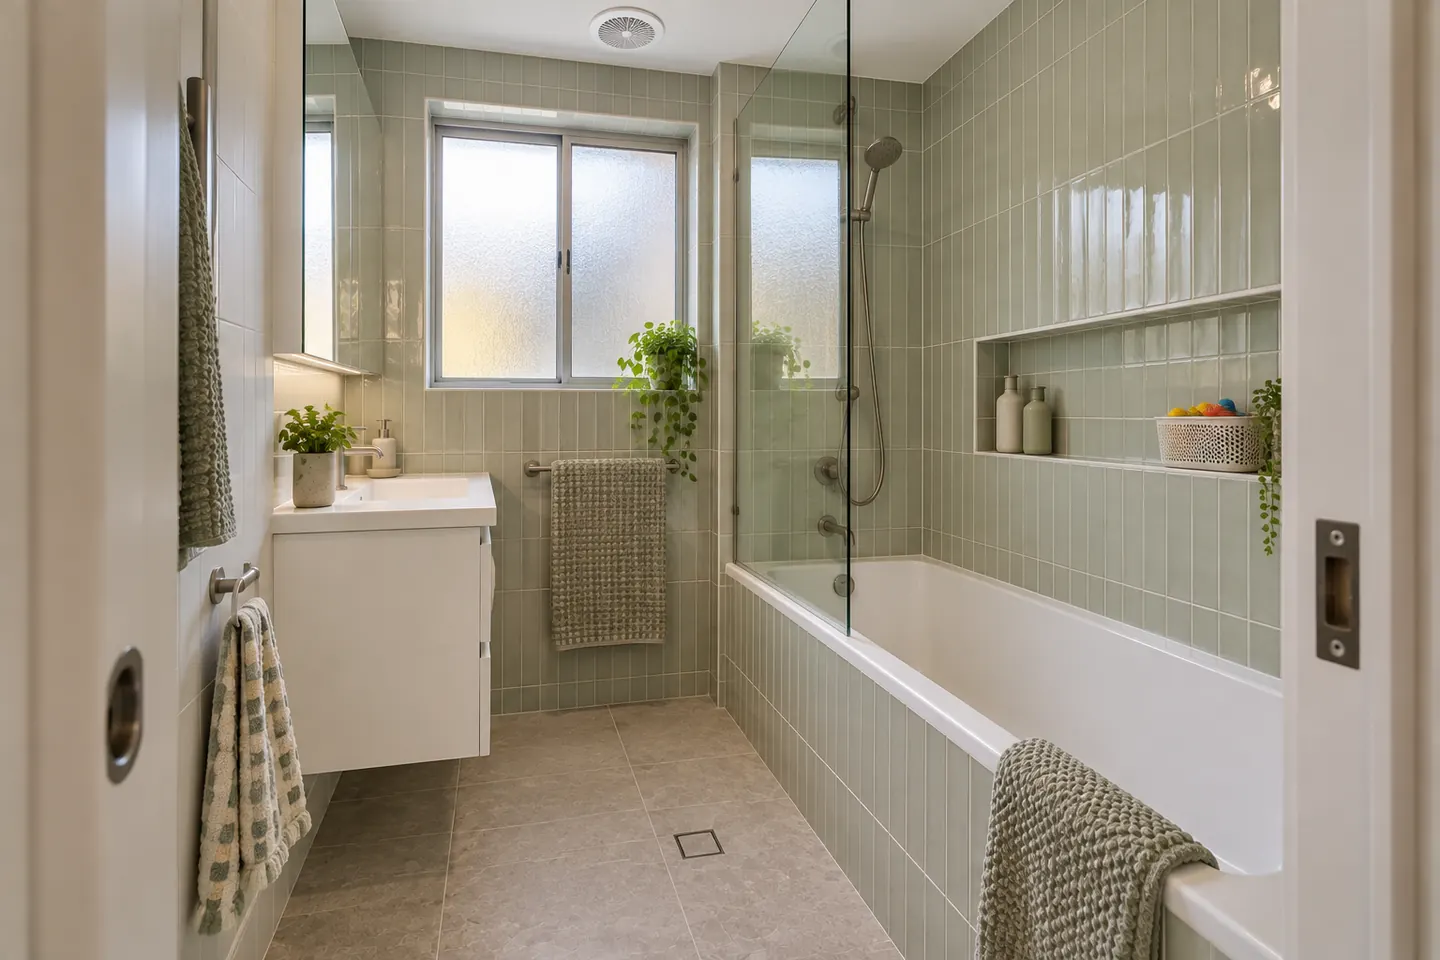
The typical layout
Walk into most three-bedroom homes built across Campbelltown, Leumeah, Ambarvale and Bradbury in the 1970s and 1980s and you will find a version of the same plan:
- A bathroom about 1.8 by 2.4 metres, bath across the far wall, shower over the bath
- A vanity just inside the door, often with the door swinging into it
- A separate toilet in a narrow room alongside
- A window over the bath, which gets the shower spray
It is a small footprint doing a big job. Renovating it well is mostly about removing what gets in the way.
Keep the separate toilet or combine?
This is the first decision, and there is no single right answer.
Keep it separate if there are three or more people in the house and mornings are busy. A separate WC means someone can use the toilet while someone else is in the shower. Adding a small wall-hung basin inside the WC makes it far more useful.
Combine them if the household is smaller, or if the bathroom is so narrow it barely functions. Removing the dividing wall can gain 1 to 1.5 square metres — enough for a separate shower in some homes.
We draw both options so you can see what each gives you before deciding.
Moves that help in a narrow room
Fix the door. A door that swings into the vanity wastes floor. Rehanging it to swing out, or fitting a cavity slider where the wall allows, is a small cost with a big daily benefit.
Shower-over-bath done properly. Replace the curtain or framed screen with a fixed glass panel. Use a bath with a flat base and a wider rim at the shower end. Add a hand shower on a rail for washing kids.
A shallower vanity. A 400 mm deep vanity instead of the standard 460 to 500 mm keeps the doorway clear. Drawers beat cupboards for getting at things quickly.
Recessed storage. A shaving cabinet set into the stud wall and a tiled niche over the bath hold far more than a surface-mounted cabinet, without sticking out.
Tile to the ceiling. In a small bathroom the steam reaches every wall. Tiling to the ceiling avoids peeling paint and makes cleaning simpler.
Move the window out of the shower zone if you can. A window in the shower is a long-term leak risk. Where it has to stay, it should be replaced with a suitable frame and properly flashed, with the sill tiled to shed water.
Floor space tricks
- Wall-hung toilet with an in-wall cistern — needs a stud wall with enough depth
- Kickboard or wall-hung vanity to show more floor
- One tile throughout with grout matched to the tile
- A large mirror across the vanity wall
Staying practical
A small family bathroom still needs to cope with bath toys, school uniforms dropped on the floor and a lot of wet towels. Build in:
- Two or three towel hooks at different heights, plus a towel rail
- A heated towel rail — useful through Macarthur winters
- A slip-resistant floor tile, especially near the bath
- An exhaust fan on a timer, because the window stays shut on cold mornings
Hidden problems in older small bathrooms
Once the room is stripped, the common findings in 1970s and 1980s homes are:
- Fibre cement sheeting — tested for asbestos before demolition
- Rotted timber at the base of the wall under the bath or around the shower
- A leaking window frame over the bath
- Galvanised pipes with poor flow
These are priced before they are repaired, so you know where the money is going.
What it costs
As a 2026 guide: a compact bathroom renovation, $18,000 to $28,000; combining it with the separate toilet, $24,000 to $36,000; a separate toilet refurbished with a new basin, $6,000 to $10,000 when done alongside the bathroom. See the price page.
The builder
Renovation work is carried out in partnership with Coastal Renovation Group, a licensed NSW builder. Licence and insurance details are provided on request.
For bigger rooms see main bathroom renovations. Call 02 4601 3691 or send the room size.
Questions people ask before they commit
Should we knock out the wall between the bathroom and the separate toilet?
It depends on the household. Combining them creates a noticeably bigger bathroom, but a family loses the ability to use the toilet while someone is showering. Many families are better served by keeping the separate toilet and adding a small basin to it.
Can a small bathroom have both a bath and a separate shower?
Usually not below about 2.4 by 2.4 metres. In a narrower room, a shower-over-bath with a fixed glass panel gives both functions in the footprint of one.
What does a small bathroom renovation cost in Campbelltown?
As a 2026 guide, a compact bathroom of around 4 to 5 square metres typically costs $18,000 to $28,000. Combining it with the separate toilet or relocating fittings adds to that.
Is the wall between the bathroom and toilet load-bearing?
In many single-storey brick veneer homes internal walls between wet areas are not load-bearing, but some carry roof loads. It is checked before any design depends on removing it.
How do we make a small bathroom easier to clean?
Fewer grout lines, a wall-hung or kickboard vanity, a fixed shower panel instead of a framed door, a wall-faced toilet with no gaps behind it, and tiles to the ceiling so there is no paint to wipe.