What the job involves
A full main bathroom renovation strips the room back to the frame or slab. Old tiles, bedding, the bath, vanity, toilet, screen and usually the ceiling lining come out. Plumbing and electrical are run fresh, the floor is set to fall, a new membrane goes down, then tiling, cabinetry and fit-off.
That sequence is the same in any house. The details change depending on when your house was built.
1970s and 1980s homes
This is the bulk of the housing across Campbelltown, Leumeah, Ambarvale, Bradbury, Minto and neighbouring suburbs. Typical traits:
- Brick veneer on a concrete slab, or on timber floors over a crawl space on sloping blocks
- Bath with shower over, often with a curtain or a framed pivot screen
- Separate toilet next to the bathroom
- Fibre cement sheeting behind wall tiles and in the ceiling — tested before anyone cuts it
- No exhaust fan, or one that vents into the roof space
- Wall tiles to about 1.5 metres with painted plasterboard above
What we commonly find once the tiles come off: sheeting softened behind the shower where water has been getting through for years, a timber bottom plate that has rotted, and on timber floors, joists or flooring stained or soft near the bath.
The good news is that these houses are simply built. There are no surprises in the construction itself, and a fixed price holds well once the asbestos question is answered.
1990s to 2010s estate homes
Glen Alpine, Mount Annan, Rosemeadow's later stages, and the newer parts of many suburbs have bigger homes with an ensuite and a main bathroom. These rooms are usually sound but dated — a corner shower, a spa bath nobody uses, a builder-grade vanity, a tile line stopping short of the ceiling.
Here the brief is often less about fixing damage and more about making the room work for the family now living in it.
Laying out a family bathroom
Every room is drawn to scale before anything is ordered. The layout questions we work through with families:
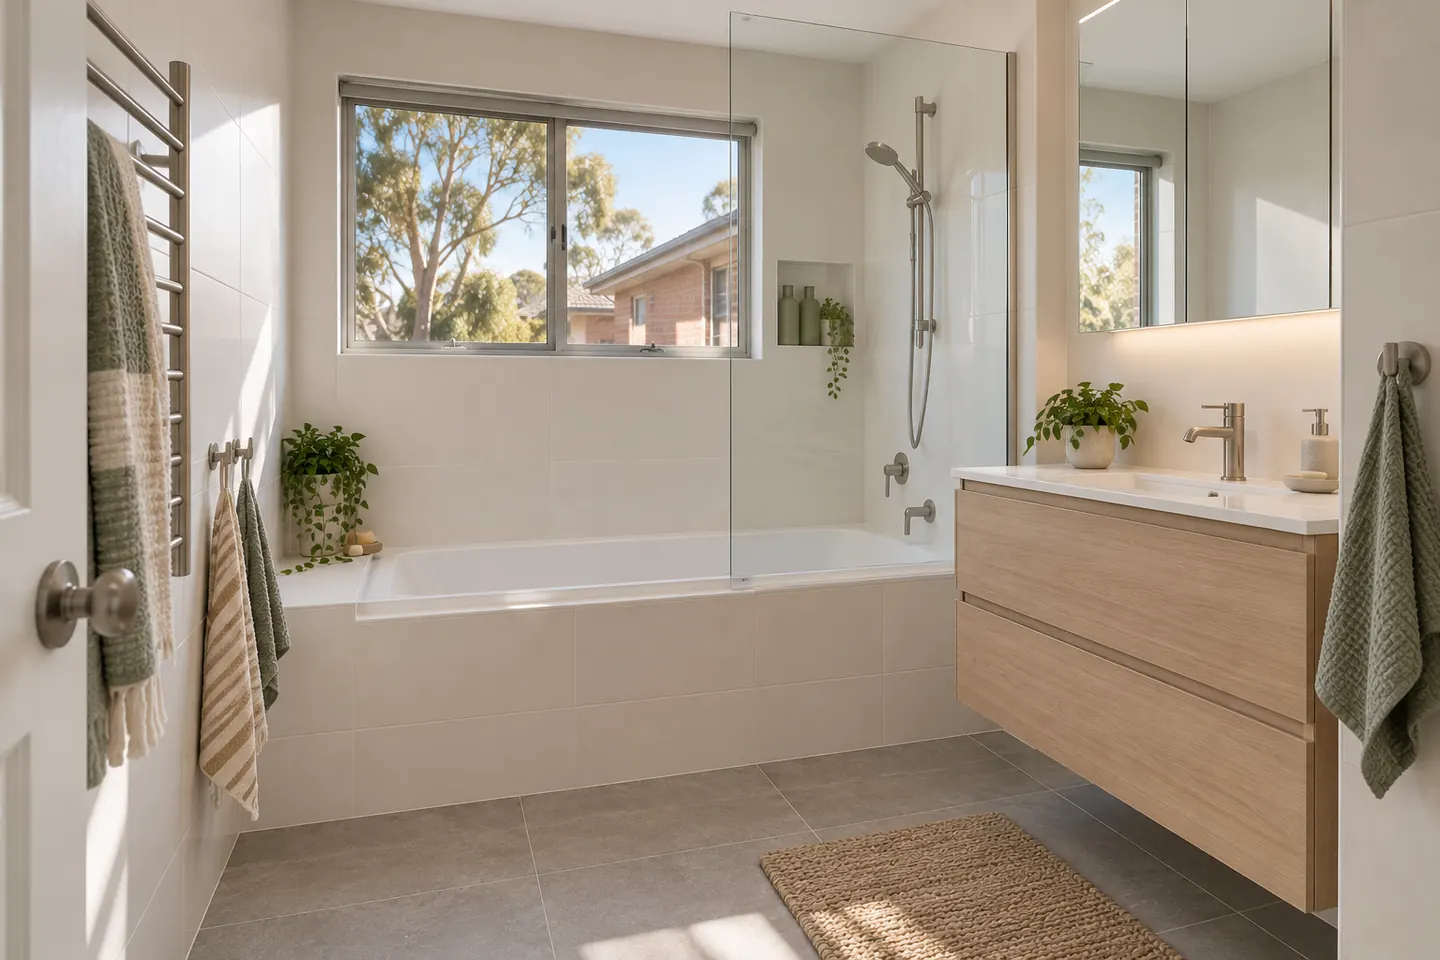
Bath or no bath? With children under ten, we usually recommend keeping one. A 1,500 mm bath with a tiled hob and a fixed shower panel takes the same space as the old arrangement and works far better.
One basin or two? A double vanity only makes sense if there are at least 1,500 mm of wall to put it on. In a narrower room, a single wide basin with two sets of drawers is often more useful.
Where does the toilet go? If there is a separate WC, keep it — it takes pressure off the bathroom in the morning. If not, place the toilet away from the door line so the bathroom can be shared with some privacy.
Can the door open properly? In many 1970s bathrooms, the door swings in and hits the vanity. A cavity slider or rehung door can fix it.
Finishes that survive children
Durable is the design priority here.
- Porcelain tile with a suitable slip rating on the floor
- Epoxy or high-performance grout in the shower and on the floor, which resists stains and mould
- Full-height tiling in the shower, and ideally all walls, so there is no painted plasterboard for splashes to damage
- Wall-hung or kickboard vanities with moisture-resistant carcasses and soft-close drawers
- Tapware from ranges with readily available spare parts, so a worn cartridge is a cheap fix
- A hand shower on a rail for washing kids, dogs and sandy feet
- A robust exhaust fan ducted outside, on a timer so it runs after the shower
Engineered stone has been banned in Australia since 1 July 2024. Vanity tops are now porcelain, compact laminate, solid surface, natural stone or timber — compact laminate is a very practical choice in a family bathroom.
Safety details
- Hot water limited to 50°C at bathroom outlets, as required for new installations
- Slip-resistant tiles in the shower and near the bath
- Rounded vanity edges where toddlers are around
- Blocking in the walls for future grab rails, which costs almost nothing during a renovation and a lot later
Doing the ensuite at the same time
If the ensuite is also due, pricing both together shares demolition, waterproofing visits and delivery costs. Most families stagger them so one bathroom is always usable. See ensuites and second bathrooms.
What your quote should name
- Every fitting by brand and model
- The tile allowance per square metre
- Asbestos testing for pre-1990 homes, and how removal would be priced if needed
- Waterproofing scope and certificate
- Exhaust fan and where it discharges
- Skip, waste and cleaning
- How variations are priced if hidden damage is found
The builder
Renovation work is carried out in partnership with Coastal Renovation Group, a licensed NSW builder. Plumbing, electrical and asbestos removal are done by separately licensed trades. Licence and insurance details are provided on request.
See the 2026 price bands, then call 02 4601 3691 or send the room details.
Questions people ask before they commit
What does a main bathroom renovation cost in Campbelltown?
As a 2026 guide, a main family bathroom taken back to the frame typically costs $20,000 to $33,000. Keeping the bath, shower and toilet roughly where they are holds the price toward the lower end; moving plumbing through a concrete slab pushes it up.
How long will we be without the bathroom?
Usually three to four weeks of site work once materials are on hand. If the house has an ensuite or a separate toilet, most families manage; if it is the only bathroom, plan where showers will happen before demolition starts.
Should we keep the bath?
With young children in the house, usually yes. A bath is the practical way to wash toddlers, and families with kids tend to value it when they sell. A shower-over-bath with a fixed glass panel is a good compromise in a narrower room.
Is our 1980s bathroom likely to have asbestos?
It is possible. Fibre cement sheeting behind wall tiles and in ceilings, and some old floor coverings, can contain asbestos in homes built before about 1990. A test is done before demolition, and any removal goes to a licensed removalist.
What slip rating should the floor tiles have?
Tiles are classified for slip resistance under AS 4586. For shower floors and wet barefoot areas, a P3 classification or better is the common recommendation, which suits a household with children or older family members.